11136 Bellwood Drive, Plymouth, MI 48170
- $750,000
- 4
- BD
- 4
- BA
- 3,900
- SqFt




- List Price
- $750,000
- Days on Market
- 0
- MLS#
- 20261073051
- Status
- ACTIVE
- Type
- Single Family Residential
- Bedrooms
- 4
- Bathrooms
- 4
- Full-baths
- 3
- Half-baths
- 1
- Living Area
- 3,900
Property Description
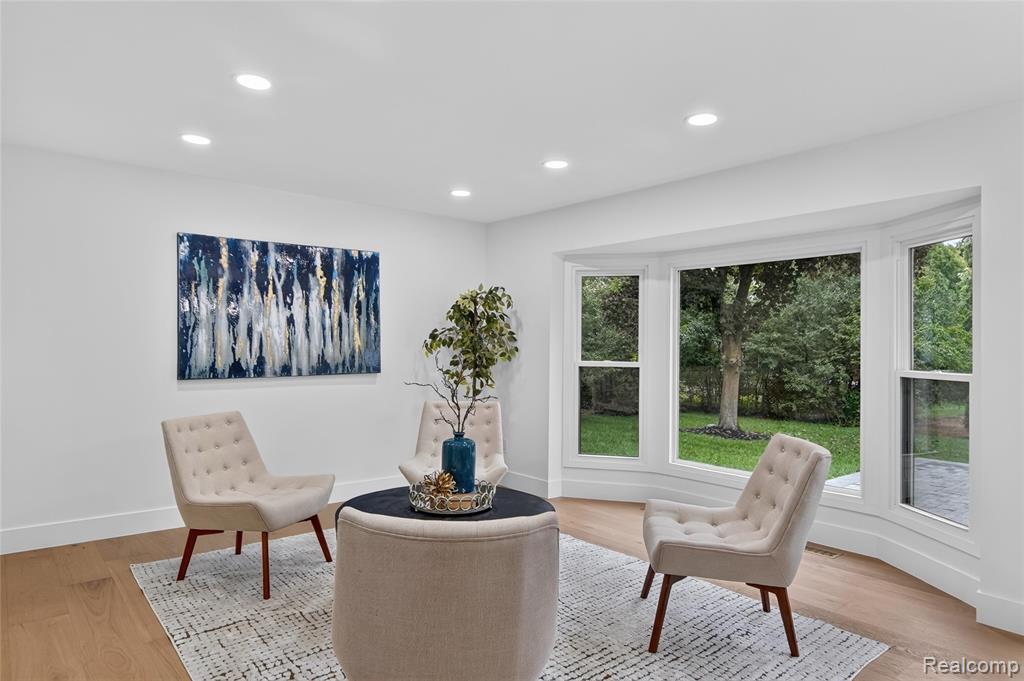
Stunning Plymouth Remodel! This 4 bedroom, 3.5 bath house has received an extensive makeover. Kitchen updates include new cabinets, new quartz counters, new stainless steel appliances, new tile backsplash, new wine cooler, new hardware and new fixtures. All bathrooms have been updated with new tile, new vanities, new shower doors, new tub, new fixtures and new hardware. New wood flooring and baseboard throughout the first floor. Huge updated finished basement for extra living space. New washer and dryer. New windows and sliders throughout. New electric panel. Fresh interior paint, new light fixtures and new hardware throughout. New garage door and garage door opener. Extensive exterior work has been completed. New sod, lot re-graded and new landscaping. New driveway. Huge new paver patio. New sprinklers. Fresh exterior paint.
/u.realgeeks.media/thewrightbroker/WP-Logo-black.png)
Additional Information
- Taxes
- $5,528
- Acres
- 0.28
- Appliances
- Dishwasher, Dryer, Disposal, Microwave, Range, Refrigerator, Washer
- Fireplace
- Yes
- Garage
- Yes
- Heating
- Forced Air
- School District
- Plymouth-Canton
- Sewer
- Public Sewer
- Stories
- 1
- Style
- Ranch
- Water
- Public
Mortgage Calculator
Listing courtesy of Listing Agent: Lance Bache from Listing Office: Community Choice Realty Associates, LLC.
© 2026 Southwestern Michigan Regional Information Center, LLC. All rights reserved. Information deemed reliable but not guaranteed. The properties on this website come in part from the Broker Reciprocity Program of the Member MLSs of the Southwestern Michigan Regional Information Center. Data last updated .